Tracy Wimsatt

BEDS1
BATHS1 full
SQUARE FEET1,230
MLS#1365836
STATUSActive
PROPERTY TYPEResidential - Single Family
SUBDIVISIONPea Ridge Orig Pea Ridge
SCHOOLPea Ridge
Property Description
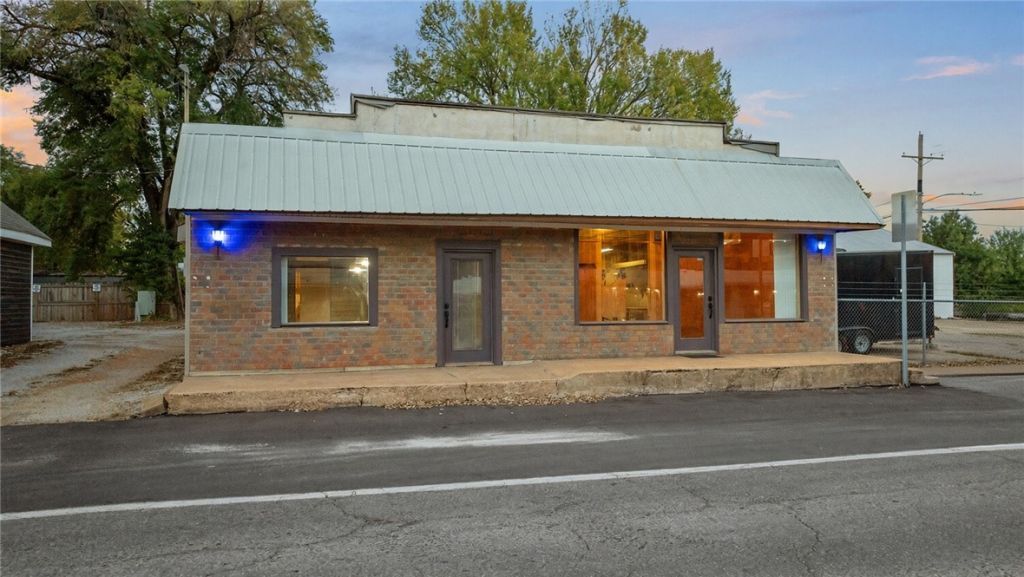
Opportunities abound!! Investors take a look at this awesome opportunity to purchase this one of a kind building just across the street from TH Rogers Lumber and located in the heart of downtown Pea Ridge, 110 W. Pickens Road presents an excellent opportunity for those looking to invest in a prime location.This space is ready for your vision-whether for commercial or mixed-use development. The property has a single family on the west side and the east side was used as an upholstery business for years. Whether you're looking to open a business or develop a mixed-use space, this property offers a prime location and plenty of potential.
Property Features
Property Type: Residential - Single Family
Cooling: Window Unit(s)
Heating: Gas
Lot Size: 0.12 Acres
Roof Type: Metal
Stories: 1.0
Taxes: $955
Amenities
Eat-in Kitchen
Gravel Driveway
Feature Descriptions
Appliances: Gas Range, Gas Water Heater, Refrigerator, Range Hood
Community Features: Near Schools, Shopping
Exterior: Vinyl Siding
Fencimg: None
Flooring: Concrete
Lot: Central Business District, City Lot, Level, Open Lot
Parcel#: 13-00373-000
Parking: Other
Parking Notes: Other
Sewer: Public Sewer
Utilities: Electricity Available, Natural Gas Available, Sewer Available, Water Available
Water: Public
Water Features: None
Room Sizes
Primary Bathroom: 7.8 X 6.8 Level - Main
Other: 23 X 19 Level - Main
Family Room: 14.9 X 10 Level - Main
Storage Room: 4 X 4 Level - Main
Eatin Kitchen: 14.9 X 10 Level - Main
Bedroom: 10 X 9 Level - Main
Local Schools
School District: Pea Ridge
Listed By / Shown By
Listed By
Agency Name: Weichert, REALTORS Griffin Company Bentonville
Shown By
Agent Name: Tracy Wimsatt
Agent Phone: (479) 322-1139
Agency Title: Crye-Leike Real Estate Services

Source: NWAKBOR MLS
Estimate Your Payment
Estimated Payment
$ 1,627.68 per month $1,368.72 Principal & Interest $79.58 Property Tax $179.38 Homeowner's InsuranceChange Payment Information
Privacy Policy / DMCA Notice / ADA Accessibility


This site is hosted, designed and copyright
© 1994 - 2026 by
Delta Media Group, Inc. -- Patent Pending --
110 W Pickens Road | MLS# 1365836
This single family home located at 110 W Pickens Road , Pea Ridge, AR 72751 is currently listed for sale with an asking price of $615,000. This property has 1 bedrooms and 1 full baths with 1230 sq. ft. W Pickens Road is located in the Pea Ridge Orig Pea Ridge subdivision within the Pea Ridge school district. Search Pea Ridge Orig Pea Ridge real estate on tracywimsatt.crye-leike.com today.