Tracy Wimsatt

BEDS5
BATHS3 full 1 partial
SQUARE FEET3,276
MLS#1353623
STATUSPending
PROPERTY TYPEResidential - Single Family
SUBDIVISIONEstates at Brush Creek
SCHOOLSpringdale
Property Description
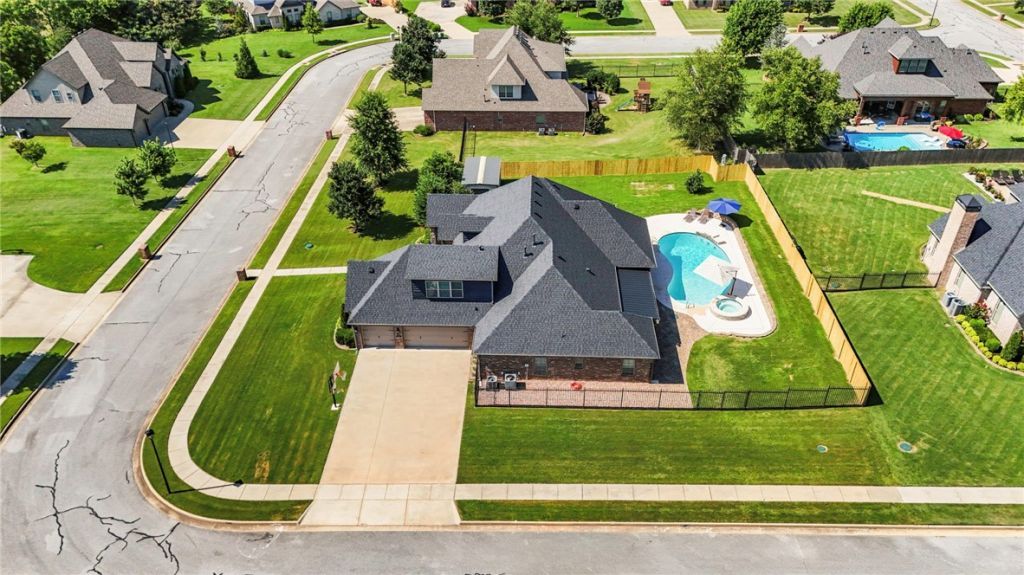
5 bedrooms plus upstairs bonus room over the garage and large open concept entertainer's home close to I-49 off the Elm Springs exit in the boutique subdivision of Brush Creek Estates. The large half acre lot includes a heated pool, spa and outdoor bar area and spacious covered patio. Lots of updates to enjoy for this move in ready, conveniently located property. New roof and fence, 249 SF insulated storage shed, carpet and two shower remodels all in 2026. Pool was built in 2019 and the pump was replaced in 2020. In 2024: septic was inspected and pumped, new smoke detectors and carbon monoxide detectors installed, a new 1.5 air unit upstairs was installed for bonus room. Preferred lender offering one year rate buy down.
Property Features
Property Type: Residential - Single Family
Basement: None
Cooling: Central Air, Electric
Fireplaces: 1
Heating: Central, Gas
Home Style: European
Lot Size: 0.50 Acres
Roof Type: Architectural, Shingle
Stories: 2.0
Taxes: $4,803
Year Built: 2015
Amenities
Attic
Built-in Features
Ceiling Fan(s)
Cathedral Ceiling(s)
Eat-in Kitchen
Granite Counters
Pantry
Split Bedrooms
Storage
Walk-In Closet(s)
Window Treatments
Concrete Driveway
Feature Descriptions
Appliances: Dishwasher, Exhaust Fan, Electric Oven, Gas Cooktop, Disposal, Gas Water Heater, Microwave, Self Cleaning Oven, Plumbed For Ice Maker
Community Features: Near Fire Station, Near Hospital, Near Schools, Sidewalks
Days on Site: 1
Exterior: Brick, Cedar, Rock
Fencimg: Back Yard, Privacy, Wood
Fireplace: Living Room
Flooring: Carpet, Tile, Wood
HOA Fee: 350/ Annually
Laundry: Washer Hookup, Dryer Hookup
Lot: Cleared, Corner Lot, City Lot, Subdivision
Parcel#: 750-01073-000
Parking: Attached, Garage, Garage Door Opener
Parking Notes: Attached, Garage, Garage Door Opener
Patio/Porch: Patio
Pool: Heated, In Ground, Pool, Private
Sewer: Septic Tank
Swimming Pool: Yes
Utilities: Cable Available, Electricity Available, Natural Gas Available, Septic Available, Water Available, Recycling Collection
Water: Public
Water Features: None
Window: Double Pane Windows, Vinyl, Blinds
Local Schools
School District: Springdale
Listed By / Shown By
Listed By
Agency Name: Collier & Associates- Rogers Branch
Shown By
Agent Name: Tracy Wimsatt
Agent Phone: (479) 322-1139
Agency Title: Crye-Leike Real Estate Services

Source: NWAKBOR MLS
Estimate Your Payment
Estimated Payment
$ 2,476.97 per month $1,836.09 Principal & Interest $400.25 Property Tax $240.63 Homeowner's InsuranceChange Payment Information
Privacy Policy / DMCA Notice / ADA Accessibility


This site is hosted, designed and copyright
© 1994 - 2026 by
Delta Media Group, Inc. -- Patent Pending --
1255 Edinburgh Loop | MLS# 1353623
This single family home located at 1255 Edinburgh Loop, Elm Springs, AR 72762 is currently listed for sale with an asking price of $825,000. This property was built in 2015 and has 5 bedrooms and 3 full and 1 partial baths with 3276 sq. ft. Edinburgh Loop is located in the Estates at Brush Creek subdivision within the Springdale school district. Search Estates At Brush Creek real estate on tracywimsatt.crye-leike.com today.