Tracy Wimsatt

BEDS5
BATHS3 full 1 partial
SQUARE FEET6,000
MLS#1365941
STATUSActive
PROPERTY TYPEResidential - Single Family
SUBDIVISIONDavenport Family Trust Minor S
SCHOOLSpringdale
Property Description
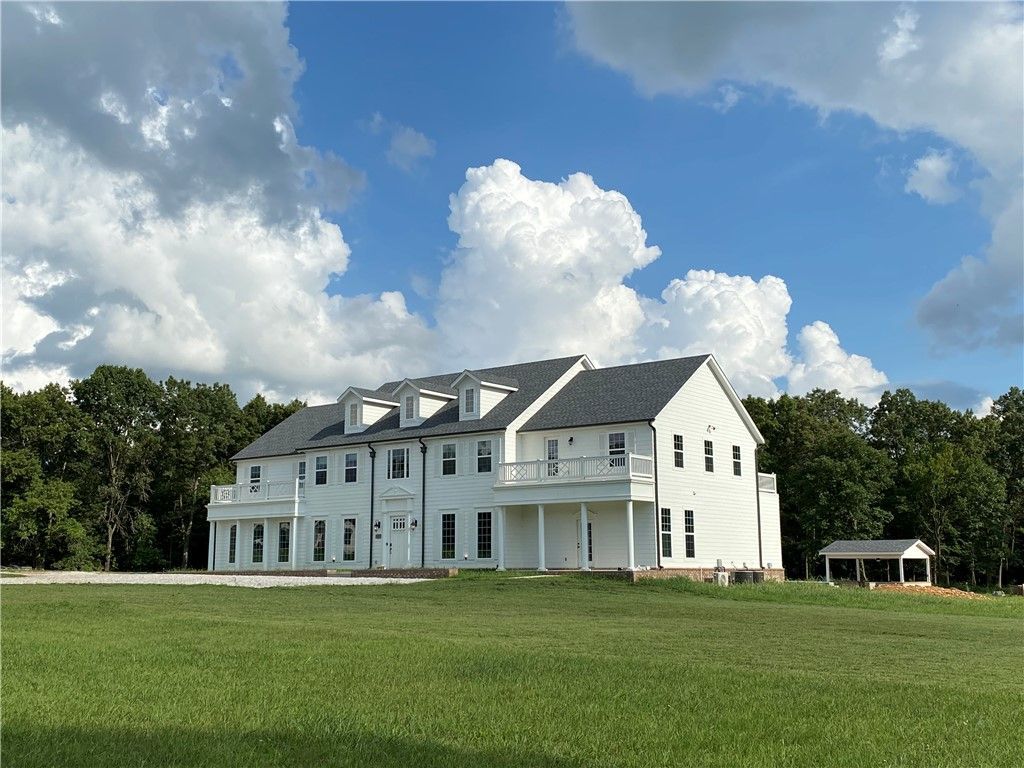
This commanding custom estate spans just over 7 acres and is conveniently located outside city limits, providing easy access to the new 412 bypass. The property features a private gunite pool with a swim-up bar and the potential for an outdoor kitchen.The kitchen features impressive amenities including a wine room, an ILVE Italian stove with a propane cooktop and electric oven, quartz countertops, a pot filler, soft-close drawers, and a spacious custom pantry.The primary suite is situated on the main level and has a large soaking tub, a custom walk-in shower, and an oversized walk-in closet. Specialty rooms include a wine closet, movie room, dog wash station, and a workout room. Upstairs there are four sizeable bedrooms, two extra large offices, and an expansive bonus playroom equipped with built-in bunk beds. The property also includes a 3 car attached garage, 20x25 metal shop with concrete floor, a 10x16 chicken coop, and ample beautiful hardwoods for exploration.
Property Features
Property Type: Residential - Single Family
Cooling: Central Air, Ductless, Electric
Fireplaces: 1
Heating: Central, Propane
Lot Size: 7.47 Acres
Roof Type: Architectural, Shingle
Stories: 2.0
Taxes: $7,002
Year Built: 2021
Amenities
Built-in Features
Ceiling Fan(s)
Eat-in Kitchen
Pantry
Programmable Thermostat
Quartz Counters
Walk-In Closet(s)
Window Treatments
Mud Room
Storage
Concrete Driveway
Gravel Driveway
Feature Descriptions
Appliances: Dishwasher, Hot Water Circulator, Microwave, Propane Range, Propane Water Heater
Days on Site: 8
Exterior: Concrete
Fencimg: None
Fireplace: Gas Log
Flooring: Luxury Vinyl Plank, Tile
Laundry: Washer Hookup, Dryer Hookup
Lot: Cleared, Hardwood Trees, Not In Subdivision, None, Outside City Limits, Rural Lot, Wooded
Parcel#: 001-16891-004
Parking: Attached, Garage, Garage Door Opener
Parking Notes: Attached, Garage, Garage Door Opener
Patio/Porch: Balcony, Patio
Pool: Gunite, Pool
Sewer: Septic Tank
Utilities: Electricity Available, Fiber Optic Available, Propane, Septic Available, Water Available
Water: Public
Water Features: None
Window: Blinds, Drapes
Local Schools
School District: Springdale
Listed By / Shown By
Listed By
Agency Name: Blue Canopy Realty
Shown By
Agent Name: Tracy Wimsatt
Agent Phone: (479) 322-1139
Agency Title: Crye-Leike Real Estate Services

Source: NWAKBOR MLS
Estimate Your Payment
Estimated Payment
$ 5,240.38 per month $4,117.30 Principal & Interest $583.50 Property Tax $539.58 Homeowner's InsuranceChange Payment Information
Privacy Policy / DMCA Notice / ADA Accessibility


This site is hosted, designed and copyright
© 1994 - 2026 by
Delta Media Group, Inc. -- Patent Pending --
14219 Taylor Road | MLS# 1365941
This single family home located at 14219 Taylor Road, Springdale, AR 72762 is currently listed for sale with an asking price of $1,850,000. This property was built in 2021 and has 5 bedrooms and 3 full and 1 partial baths with 6000 sq. ft. Taylor Road is located in the Davenport Family Trust Minor S subdivision within the Springdale school district. Search Davenport Family Trust Minor S real estate on tracywimsatt.crye-leike.com today.