Tracy Wimsatt

BEDS4
BATHS2 full
SQUARE FEET1,900
MLS#1359692
STATUSActive
PROPERTY TYPEResidential - Single Family
SUBDIVISIONBellewood
SCHOOLBentonville
Property Description
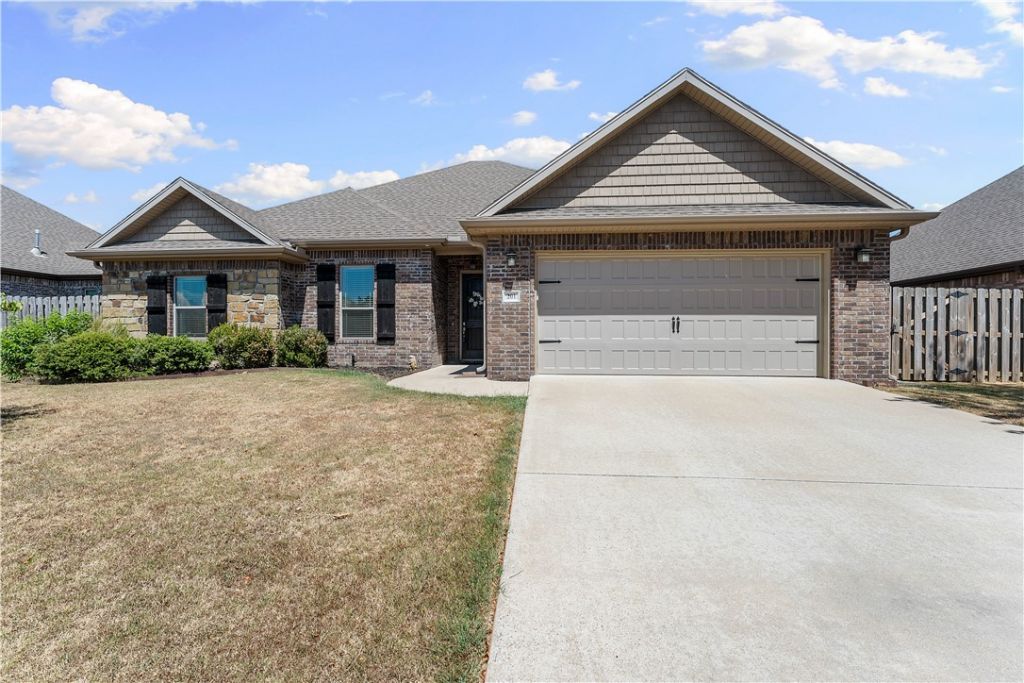
Excellent for Home Sweet Home or Rental Investment. Located in thriving Centerton; close to shopping, restaurants, parks, Bentonville Schools. Near both Hwy 102 & Hwy 72; convenient to I-49 & to XNA Airport. The floorplan & features of this brick home make it comfortable for everyday & also for entertaining. The main living areas are bright & airy with white cabinets & plenty of overhead lights in addition to windows that provide natural light. The island between kitchen & living room is large enough to accommodate 4 bar stools. There is a walk-in pantry! There are four bedrooms (split plan). Two full bathrooms; both have double vanities. The primary has large walk-in closet. Granite countertops in kitchen & bathrooms. The backyard, enclosed by a privacy fence, is a wonderful area to relax on the covered patio & also enjoy the patio gazebo (new cover). This is a well-established neighborhood with nice homes, landscaping, sidewalks. The following items can convey: refrigerator, washer/dryer, patio gazebo & patio TV.
Property Features
Property Type: Residential - Single Family
Basement: None
Cooling: Central Air, Electric
Fireplaces: 1
Heating: Central, Gas
Lot Size: 0.20 Acres
Roof Type: Architectural, Shingle
Stories: 1.0
Taxes: $2,135
Year Built: 2016
Amenities
Attic
Ceiling Fan(s)
Eat-in Kitchen
Granite Counters
Split Bedrooms
Storage
Walk-In Closet(s)
Window Treatments
Concrete Driveway
Feature Descriptions
Appliances: Dryer, Dishwasher, Disposal, Gas Range, Gas Water Heater, Microwave, Refrigerator, Washer, Plumbed For Ice Maker
Community Features: Near Schools, Sidewalks
Days on Site: 4
Exterior: Brick, Rock
Fencimg: Back Yard, Privacy, Wood
Fireplace: Gas Log, Living Room
Flooring: Carpet, Tile, Wood
Laundry: Washer Hookup, Dryer Hookup
Lot: Landscaped, Subdivision
Lot Dimensions: 80x107
Parcel#: 06-03479-000
Parking: Attached, Garage, Garage Door Opener
Parking Notes: Attached, Garage, Garage Door Opener
Patio/Porch: Covered, Patio
Sewer: Public Sewer
Utilities: Electricity Available, Natural Gas Available, Sewer Available
Water Features: None
Window: Double Pane Windows, Vinyl, Blinds
Room Sizes
Dining Room: 11 X 12 Level - Main
Kitchen: 11 X 14 Level - Main
Living Room: 18 X 16 Level - Main
Bedroom: 10 X 11 Level - Main
Bedroom: 10 X 11 Level - Main
Bedroom: 10 X 11 Level - Main
Bedroom: 10 X 11 Level - Main
Primary Bedroom: 15 X 13 Level - Main
Local Schools
School District: Bentonville
Listed By / Shown By
Listed By
Agency Name: Crye-Leike Realtors - Bentonville

Shown By
Agent Name: Tracy Wimsatt
Agent Phone: (479) 322-1139
Source: NWAKBOR MLS
Estimate Your Payment
Estimated Payment
$ 1,096.71 per month $812.33 Principal & Interest $177.92 Property Tax $106.46 Homeowner's InsuranceChange Payment Information
Privacy Policy / DMCA Notice / ADA Accessibility


This site is hosted, designed and copyright
© 1994 - 2026 by
Delta Media Group, Inc. -- Patent Pending --
201 Cisterna Drive | MLS# 1359692
This single family home located at 201 Cisterna Drive, Centerton, AR 72719 is currently listed for sale by Crye-Leike Realtors - Bentonville, with an asking price of $365,000. This property was built in 2016 and has 4 bedrooms and 2 full baths with 1900 sq. ft. Cisterna Drive is located in the Bellewood subdivision within the Bentonville school district. Search Bellewood real estate on tracywimsatt.crye-leike.com today.