Tracy Wimsatt

BEDS3
BATHS2 full 1 partial
SQUARE FEET1,815
MLS#1359601
STATUSActive
PROPERTY TYPEResidential - Single Family
SUBDIVISIONPrairie Brook
SCHOOLBentonville
Property Description
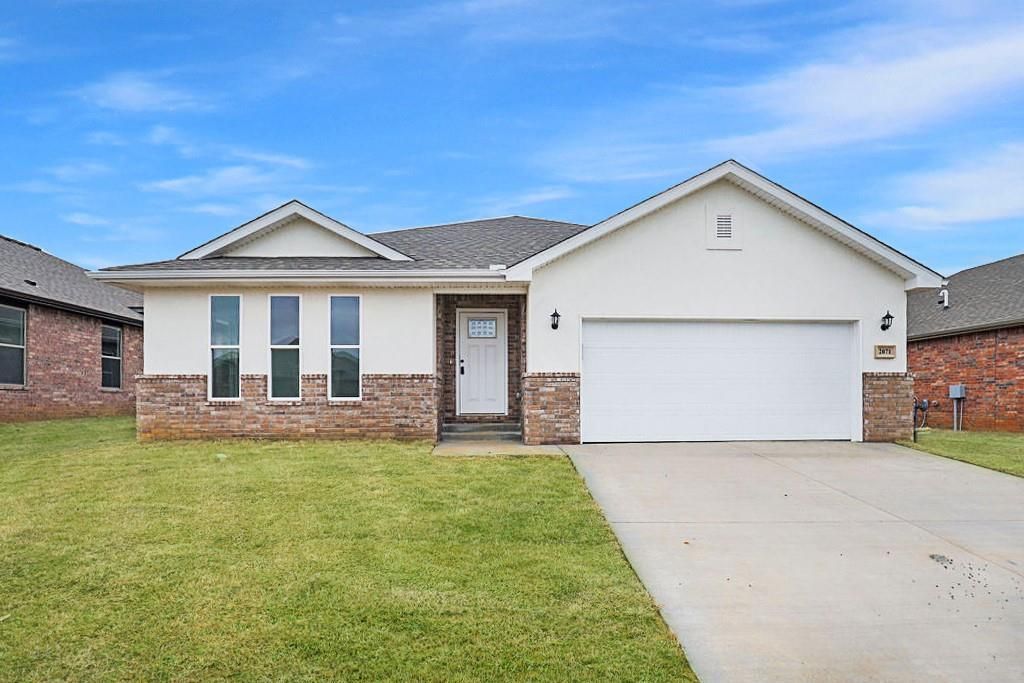
Welcome home to this 1,700-square-foot home with a great open floor plan and flexible space that can be used as a coffee bar, pocket office, or whatever works best for you. The open living area flows right out to the covered patio, giving you plenty of space for everyday living and entertaining. The spacious primary suite features two closets, and thoughtful design throughout gives you the flexibility to make this home your own. Great Centerton location, less than a mile from the future Centerton Recreation Center, about a mile from Grimsley Junior High, 1.6 miles from Bentonville West High School, and around 2 miles from Centerton Gamble Elementary. A great location close to schools and everything Centerton has coming!
Property Features
Property Type: Residential - Single Family
Cooling: Electric, Heat Pump
Fireplaces: 1
Heating: Gas
Lot Size: 0.14 Acres
Roof Type: Architectural, Shingle
Stories: 1.0
Taxes: $100
Year Built: 2022
Amenities
Attic
Ceiling Fan(s)
Pantry
Split Bedrooms
Storage
Walk-In Closet(s)
Window Treatments
Concrete Driveway
Feature Descriptions
Appliances: Dishwasher, Electric Water Heater, Disposal, Gas Oven, Gas Range, Microwave
Days on Site: 5
Exterior: Brick
Fencimg: None
Fireplace: None
Flooring: Carpet, Tile
HOA Fee: 200/ Annually
Laundry: Washer Hookup, Dryer Hookup
Lot: Cleared, None, Subdivision
Parcel#: 06-08091-000
Parking: Attached, Garage, Garage Door Opener
Parking Notes: Attached, Garage, Garage Door Opener
Patio/Porch: Covered
Utilities: Electricity Available, Sewer Available, Water Available
Water: Public
Water Features: None
Window: Blinds
Local Schools
School District: Bentonville
Listed By / Shown By
Listed By
Agency Name: Collier & Associates- Rogers Branch
Shown By
Agent Name: Tracy Wimsatt
Agent Phone: (479) 322-1139
Agency Title: Crye-Leike Real Estate Services

Source: NWAKBOR MLS
Estimate Your Payment
Estimated Payment
$ 952.04 per month $834.36 Principal & Interest $8.33 Property Tax $109.35 Homeowner's InsuranceChange Payment Information
Privacy Policy / DMCA Notice / ADA Accessibility


This site is hosted, designed and copyright
© 1994 - 2026 by
Delta Media Group, Inc. -- Patent Pending --
2071 Periwinkle Place | MLS# 1359601
This single family home located at 2071 Periwinkle Place , Centerton, AR 72719 is currently listed for sale with an asking price of $374,900. This property was built in 2022 and has 3 bedrooms and 2 full and 1 partial baths with 1815 sq. ft. Periwinkle Place is located in the Prairie Brook subdivision within the Bentonville school district. Search Prairie Brook real estate on tracywimsatt.crye-leike.com today.