Tracy Wimsatt

BEDS3
BATHS2 full
SQUARE FEET1,742
MLS#1365881
STATUSActive
PROPERTY TYPEResidential - Single Family
SUBDIVISIONSedona Rose Sub Ph II Pea Ridge
SCHOOLPea Ridge
Property Description
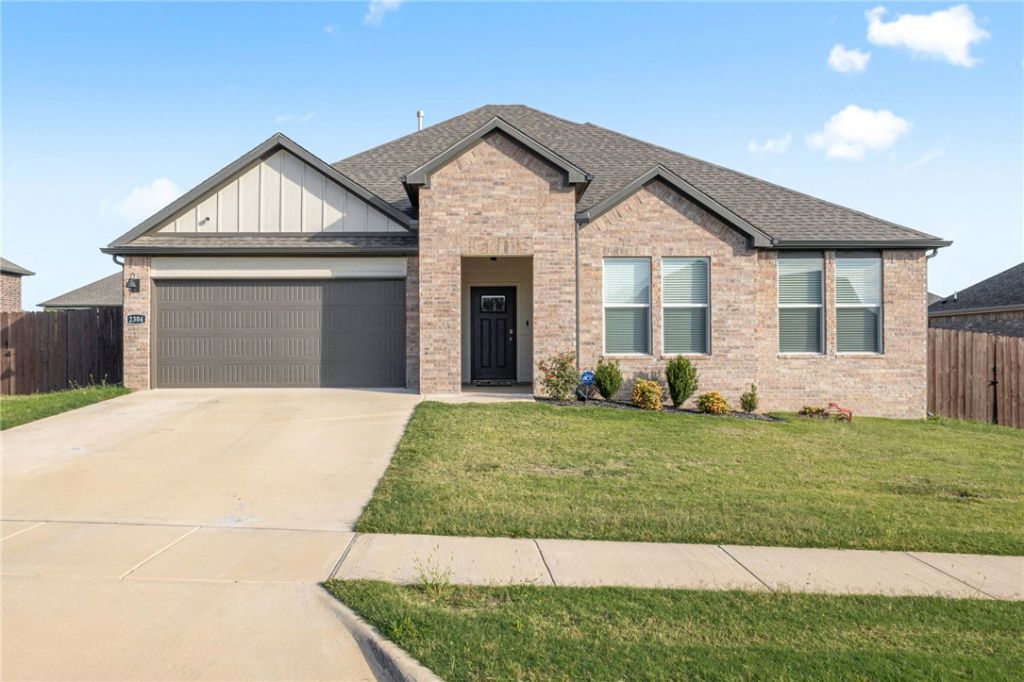
Like New and Move In Ready! This 1,742 Sq Ft Home has been meticulously maintained including upgrades like a whole home generator, insulated garage door panels, hardwired cabinet lighting and more! The interior has a spacious open floor plan. LVP flooring and 10 ft ceilings throughout the home. Living room has a beautiful fireplace and mantle feature and windows overlooking the patio & backyard. Kitchen has abundant cabinet space and corner pantry, along with an island with counter seating and gorgeous white quartz counters. A large laundry room has additional pantry/storage closet space. The primary bedroom is large with great natural lighting and features an attached bath with dual sink vanity and shower as well as a WIC. 2 guest bedrooms share a guest bath. Outside there is a covered patio and fully stained privacy fence, creating an ideal outdoor living space. Located near schools, grocery, dining and more in the sought-after Pea Ridge area. Welcome Home!
Property Features
Property Type: Residential - Single Family
Basement: None
Cooling: Central Air, Electric
Fireplaces: 1
Heating: Central, Gas
Home Style: Ranch
Lot Size: 0.24 Acres
Roof Type: Architectural, Shingle
Stories: 1.0
Taxes: $3,435
Year Built: 2024
Amenities
Ceiling Fan(s)
Pantry
Programmable Thermostat
Quartz Counters
Walk-In Closet(s)
Window Treatments
Concrete Driveway
Feature Descriptions
Appliances: Dishwasher, Disposal, Gas Range, Gas Water Heater, Microwave, Tankless Water Heater, Plumbed For Ice Maker
Community Features: Curbs, Near Schools, Sidewalks
Days on Site: 7
Exterior: Brick, Masonite
Fencimg: Back Yard, Privacy, Wood
Fireplace: Electric, Living Room
Flooring: Luxury Vinyl Plank, Tile
Laundry: Washer Hookup, Dryer Hookup
Lot: Landscaped, Level, Subdivision
Lot Dimensions: 122x85
Parcel#: 13-04164-000
Parking: Attached, Garage, Garage Door Opener
Parking Notes: Attached, Garage, Garage Door Opener
Patio/Porch: Covered
Utilities: Electricity Available, Natural Gas Available, Sewer Available, Water Available
Water: Public
Water Features: None
Window: Double Pane Windows, Vinyl, Blinds
Room Sizes
Utility Room: 7 X 8 Level - Main
Primary Bathroom: 8.5 X 6.7 Level - Main
Primary Bedroom: 17.5 X 13.11 Level - Main
Living Room: 16.5 X 17.2 Level - Main
Garage: 18.5 X 19.11 Level - Main
Bathroom: 10.3 X 5.4 Level - Main
Eatin Kitchen: 17 X 11 Level - Main
Bedroom: 9.11 X 10.3 Level - Main
Bedroom: 9.11 X 10.8 Level - Main
Local Schools
School District: Pea Ridge
Listed By / Shown By
Listed By
Agency Name: Lindsey & Assoc Inc Branch
Shown By
Agent Name: Tracy Wimsatt
Agent Phone: (479) 322-1139
Agency Title: Crye-Leike Real Estate Services

Source: NWAKBOR MLS
Estimate Your Payment
Estimated Payment
$ 1,167.28 per month $778.95 Principal & Interest $286.25 Property Tax $102.08 Homeowner's InsuranceChange Payment Information
Privacy Policy / DMCA Notice / ADA Accessibility


This site is hosted, designed and copyright
© 1994 - 2026 by
Delta Media Group, Inc. -- Patent Pending --
2304 Crane Avenue | MLS# 1365881
This single family home located at 2304 Crane Avenue , Pea Ridge, AR 72751 is currently listed for sale with an asking price of $350,000. This property was built in 2024 and has 3 bedrooms and 2 full baths with 1742 sq. ft. Crane Avenue is located in the Sedona Rose Sub Ph II Pea Ridge subdivision within the Pea Ridge school district. Search Sedona Rose Sub Ph II Pea Ridge real estate on tracywimsatt.crye-leike.com today.